Hill 16,
Glenlea,
Ballyheigue, Co. Kerry

 4
Beds
4
Beds
 2
Baths
2
Baths
 159.00ft²
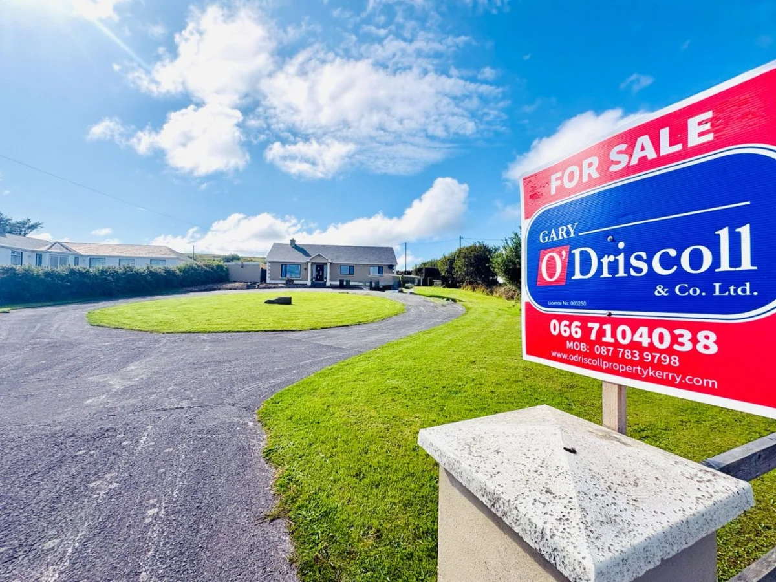

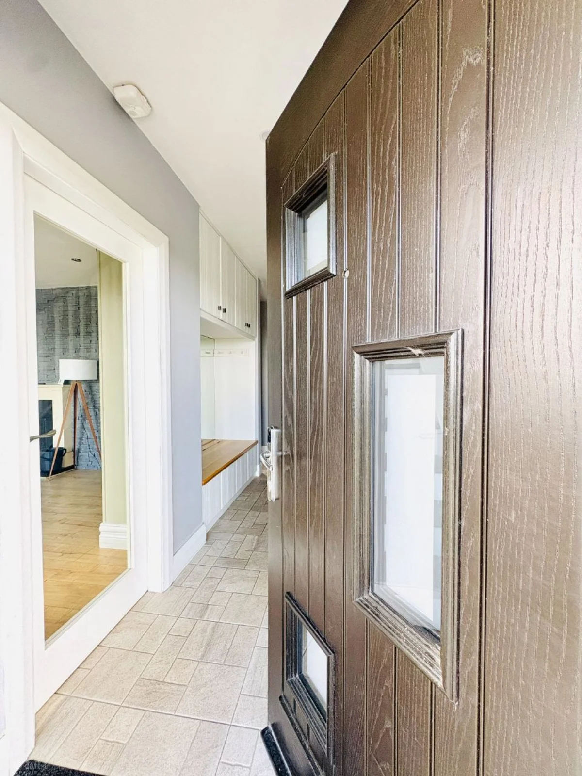

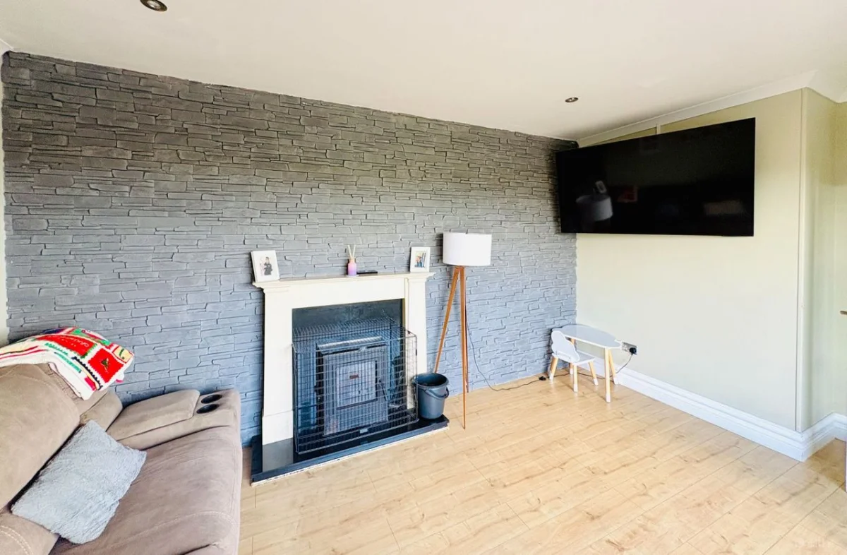
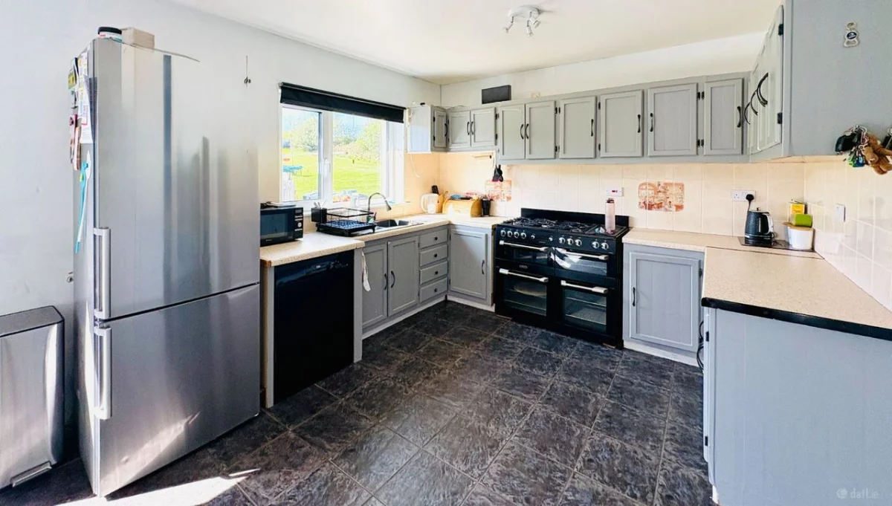
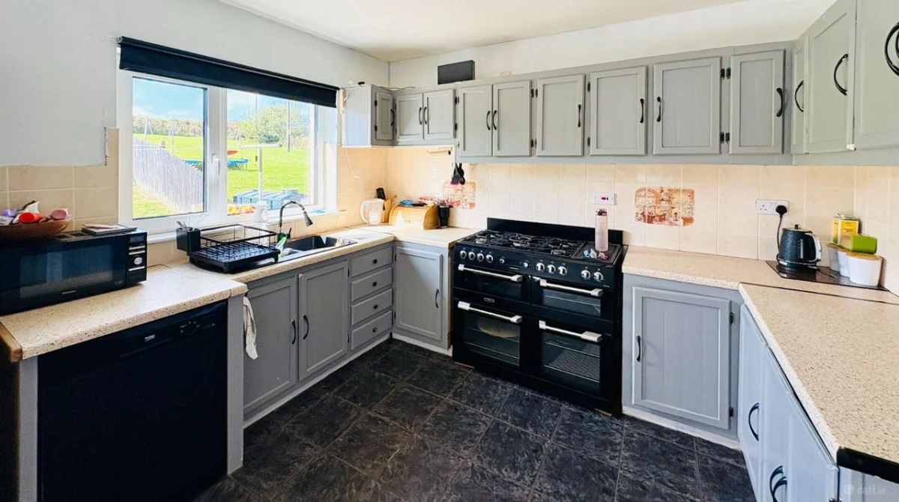

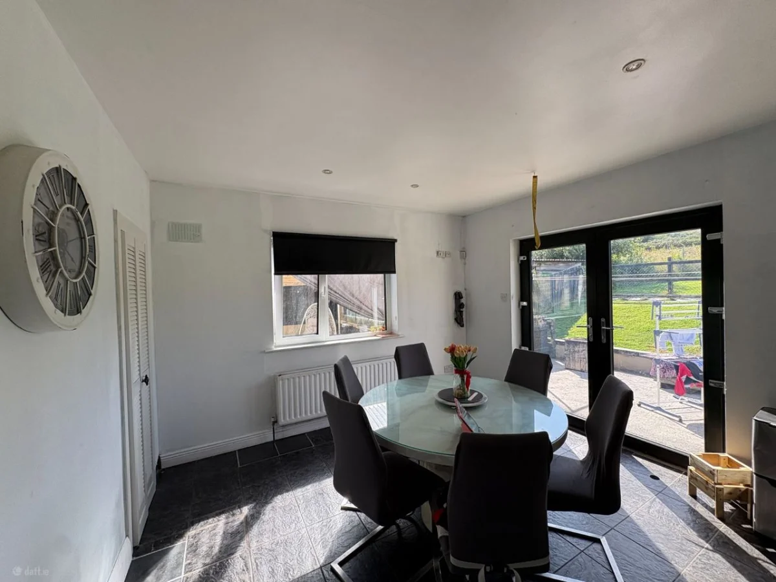


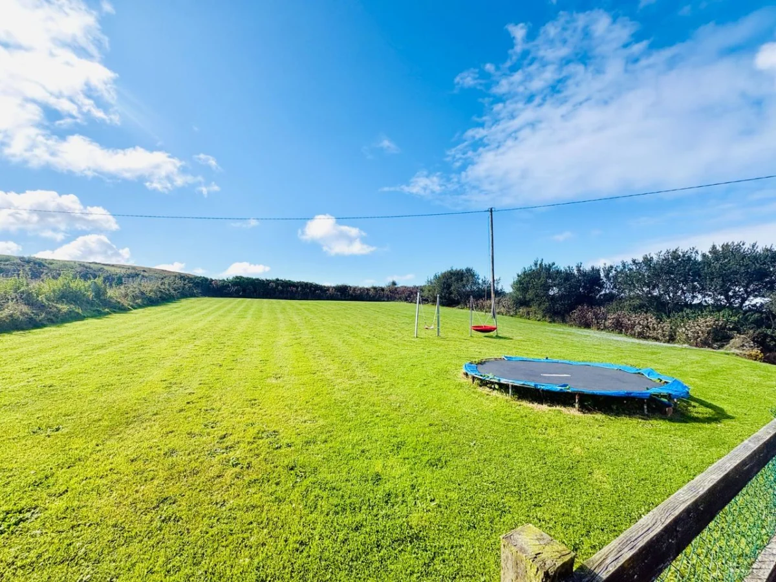
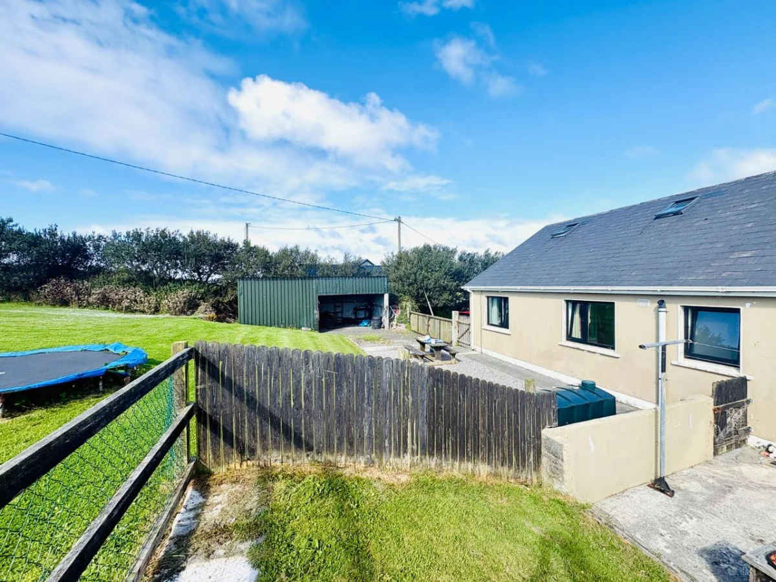


Gary O'Driscoll & Co. Ltd are delighted to bring to the market this substantial four-bedroom detached residence, ideally situated at Glenlea, Ballyheigue. Constructed in the 1990s, the property is set on a generous 0.84-acre site and offers spacious accommodation, excellent potential and a peaceful rural setting, while being conveniently located just 2.7 km from Ballyheigue Village.
The ground floor accommodation briefly comprises...
Gary O'Driscoll & Co. Ltd are delighted to bring to the market this substantial four-bedroom detached residence, ideally situated at Glenlea, Ballyheigue. Constructed in the 1990s, the property is set on a generous 0.84-acre site and offers spacious accommodation, excellent potential and a peaceful rural setting, while being conveniently located just 2.7 km from Ballyheigue Village.
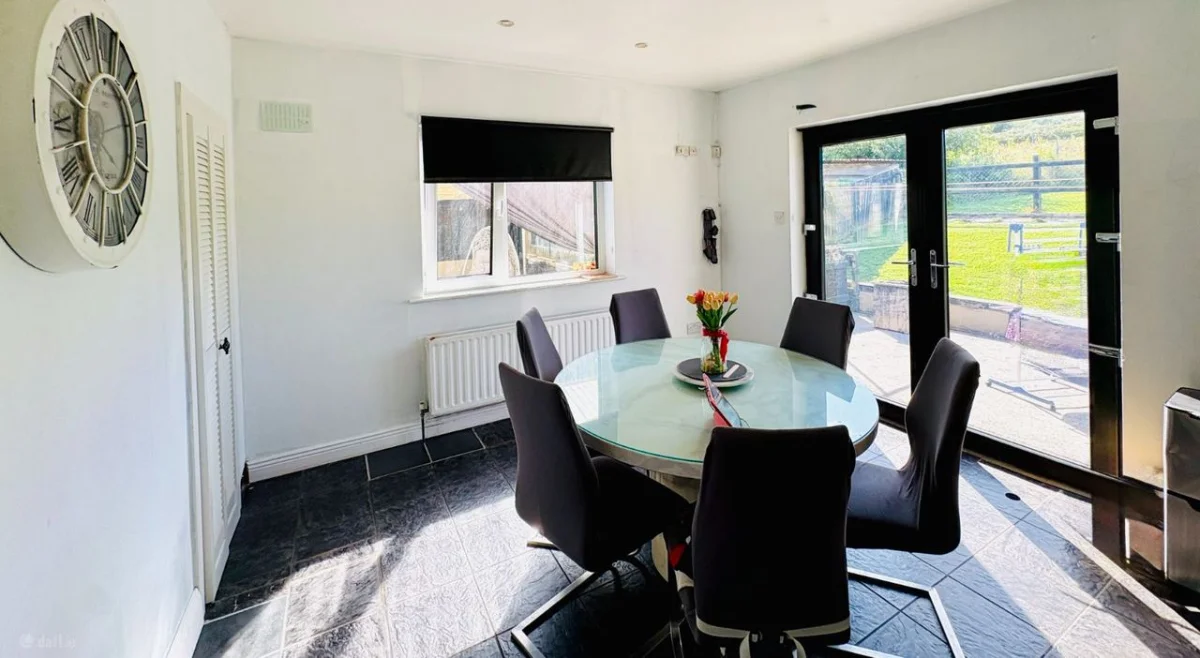
The ground floor accommodation briefly comprises an entrance hallway, spacious sitting room, large kitchen/dining room, inner hallway, family bathroom and four well-proportioned bedrooms, with the master bedroom benefiting from its own en-suite. The property also has stairwell access to a substantial attic storage area providing excellent additional storage space.
Externally, the property is positioned on a large site and benefits from a substantial corrugated iron shed, providing extensive storage or workshop space. The generous grounds offer considerable potential for those seeking a family home with space both internally and externally.
Glenlea offers a superb combination of space, privacy and convenience, with Ballyheigue Village and its amenities located just a short drive away. The nearby coastline, beaches and surrounding countryside further enhance the appeal of this property.
Viewing is highly recommended to appreciate the generous accommodation, large site and excellent potential this property has to offer.
Accommodation briefly consists of:
Entrance hallway:
1.82 x 3.45
Sitting room:
2.37 x 4.50
Kitchen / dining room:
4.58 x 6.68
Hallway:
8.76 x 1.03
Bathroom:
1.80 x 3.41
Master bedroom:
3.31 x 3.94
En-suite:
1.68 x 1.34
Bedroom 2:
3.33 x 3.71
Bedroom 3:
3.44 x 3.14
Bedroom 4:
3.43 x 2.93
Attic storage:
9.16 x 2.80
Get in touch
about this property
Mortgage
Calculator
Disclaimer: These calculations are estimates for illustrative purposes only. This calculator excludes government schemes such as the First Time Buyer Scheme, stamp duty, legal fees, and other associated costs. Actual mortgage terms may vary based on your financial circumstances and lender requirements. We strongly advise you to get in touch with us for detailed information and professional mortgage advice tailored to your specific situation.

